
Flat Sheet Gauging


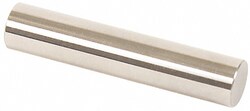
MSC Vermont Gage Pin Gage, Steel, 10.88 mm, Class ZZ Minus, 1 ea
This Class ZZ minus pin gage is designed for precise measurements and inspection tasks. Constructed from durable steel with a 10 microinch finish, this tool provides reliable performance for setting micrometers, checking hole sizes, or verifying slot widths.
- Accuracy of 0.0002 in. (0.00508 mm)
- Hardened to 60/65 Rc
- Round within 0.0001 in.
- Includes a certificate of accuracy with NIST traceability
- Features marked size and direction of tolerance for easy identification
- Measures 10.88 mm in diameter with an overall length of 2 in.

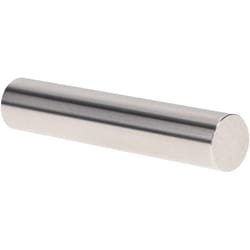
MSC Vermont Gage Pin Gage, Class ZZ, NoGo, Steel, 13.13 mm, 1 ea
This Class ZZ steel pin gage is designed for NoGo inspection applications, including setting micrometers, verniers, and other measuring devices. It provides a precise metric measurement solution for quality control and calibration requirements.
- Class ZZ tolerance of 0.00508 mm
- Constructed from steel with a 10 micro finish
- Minus direction of tolerance
- Member only type with reversible style
- Measurement diameter of 13.13 mm
- Overall length of 5.08 cm (2 in.)
- Includes a certificate of accuracy with NIST traceability
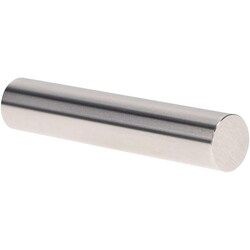
MSC Vermont Gage Pin Gage, 13.59 mm, Class ZZ, Minus, 1 ea
This metric pin gage is designed for precise measurement of hole sizes. It is manufactured from durable tool steel with a high-quality finish for reliable performance in various inspection and quality control applications.
- Class ZZ accuracy
- Minus tolerance of +0.000/-0.005
- Constructed from tool steel with a 10 microfinish or better
- Includes certificate of accuracy with NIST traceability
- Overall length of 2 in.
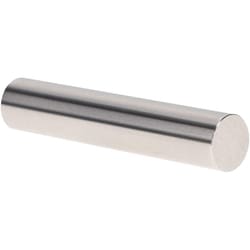
MSC Vermont Gage Pin Gage, Steel, Class ZZ, 14.12 mm, 1 ea
This Class ZZ minus pin gage is a precision measurement tool designed for checking hole sizes, setting micrometers, and verifying vernier calipers. Manufactured from steel with a durable surface finish, it provides reliable performance in industrial inspection applications.
- Diameter of 14.12 mm
- Overall length of 2 in.
- Class ZZ tolerance of 0.00508 mm
- Hardness rating of Rc 60/65
- Includes a certificate of accuracy with NIST traceability
- Surface finish of 10 micro or better
- Reversible style